Engineered footings and slabs for room additions that stay level

Concrete Foundations for Additions Chula Vista CA

Concrete Foundations for Additions Chula Vista CA is what we do for homeowners adding square footage in San Diego County. We build the footing, stem wall, and slab your room addition sits on, sized to your plans and inspected before the first wall goes up. If your addition is still on paper, we can price the foundation now so your budget holds. Licensed, insured, and working across Chula Vista, CA since 2018.

Concrete Foundations for Additions in Chula Vista, California
Careful work. Honest options.
About this service

Concrete Foundations for Additions Chula Vista CA

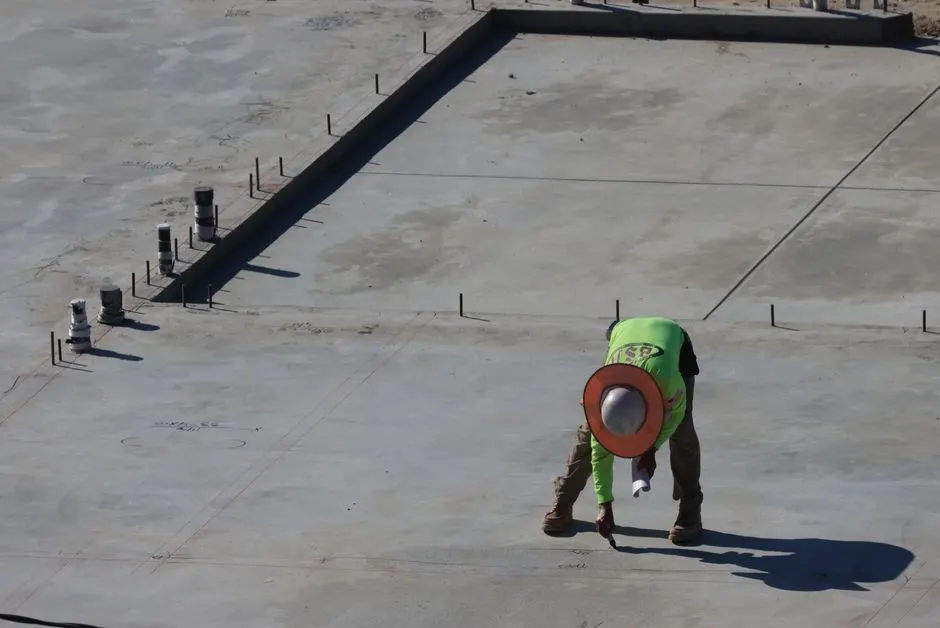
A foundation for an addition is not a patio slab with a house on top. It is an engineered assembly: excavated footings poured to plan depth, rebar tied and inspected, a stem wall or monolithic edge formed, then a slab poured flat within a quarter inch over ten feet. We set forms with 2x material and form release agent, tie #4 and #5 rebar with Simpson Strong-Tie hardware, and place 2,500 to 4,000 psi mixes depending on what the plan calls for. Every pour gets consolidated with a vibrator and finished with a bull float, power trowel, edger, and groover.

Most Chula Vista additions start the same way: a family needs a fourth bedroom, a casita for a parent, or a bigger kitchen, and the existing house has no footing to build on. That is where addition foundation construction Chula Vista comes in. We handle the layout, the excavation, the steel, and the pour, and we coordinate with your inspector so the rebar is signed off before concrete shows up. If you are searching for addition foundation near me Chula Vista CA, start with a site visit and a written scope.

  • ✓ Passes Inspection First Try
  • ✓ No Cracks From Settlement
  • ✓ Drainage Built In
  • ✓ Ties Into the Existing House
What's included

What Our Addition Foundation Service Covers

Our addition foundation construction in Chula Vista covers the structural concrete work from layout to cured slab. Engineering, soils testing, and the building permit are separate line items because they vary by project, and we tell you those costs upfront. Here is what is in the scope when you hire us for the foundation.

01
✓

Layout and Excavation

We stake the addition footprint to your plans, dig the footings to plan depth, and haul off the spoils. On sloped lots in Rancho del Rey and Rolling Hills Ranch, this includes stepped footing excavation and any over-excavation the soils report calls for.

02
✓

Forming and Steel

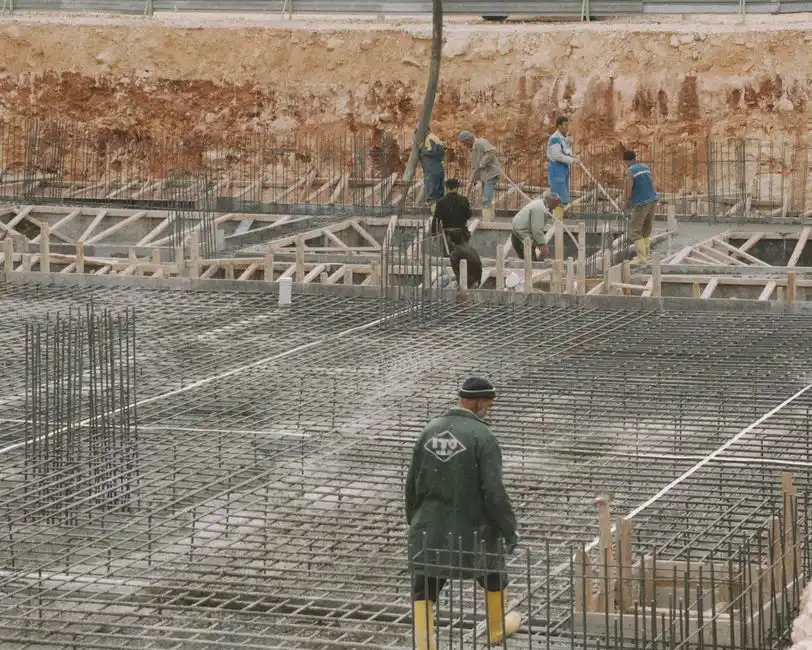
We set and brace forms, tie rebar to plan spacing, and place chairs so the steel sits at the right depth in the pour. Dowels into the existing footing use Hilti adhesive and Simpson Strong-Tie hardware. We check dimensions and square before the inspector arrives.

03
✓

Concrete Placement and Finishing

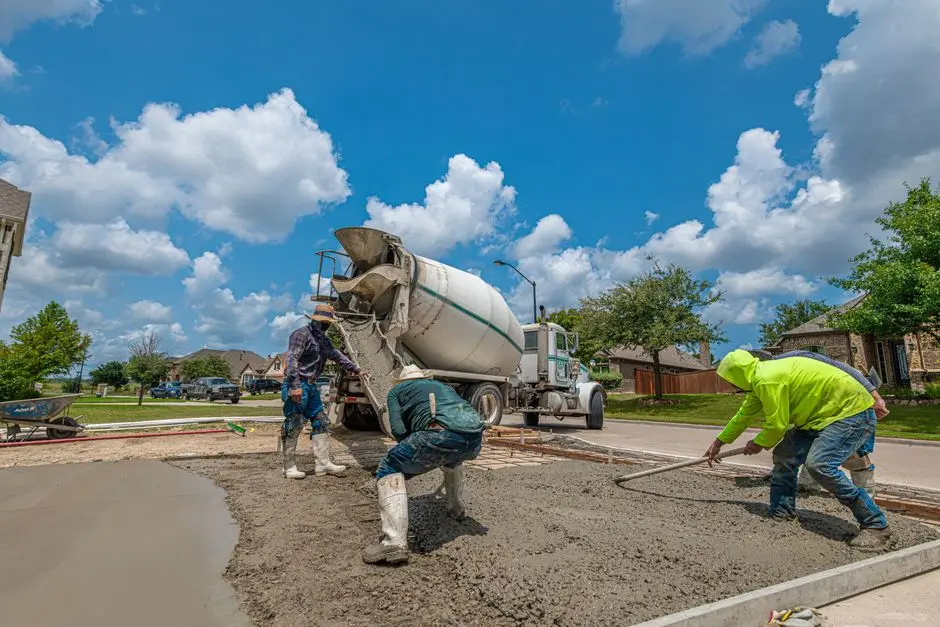
We order the mix to the strength your plan specifies, place it with a pump or chute depending on access, consolidate it with a vibrator, and finish with a bull float, power trowel, edger, and groover. Control joints are cut or tooled where the plan requires them.

04
✓

Curing and Protection

We apply curing compound to hold moisture in the slab so it reaches design strength, and we keep the site fenced or marked so nobody walks on it too early. You get a clean site and a slab that is ready for framing once it has cured.

05
✓

Inspection Coordination

We schedule the City of Chula Vista footing and steel inspection and meet the inspector on site. If anything needs adjustment, we fix it before the pour. You get the signed inspection card, which your framer and your final sign-off will need.

How it works

How Our Addition Foundation Process Works

We walk the property, check access for a concrete pump or mixer truck, and confirm the addition footprint against your plans. You get a written scope and price, usually within 48 hours. If your plans are not done yet, we tell you what the engineer needs to show before we can bid accurately.

We pull the foundation permit through the City of Chula Vista and work from your stamped plans. If you need a soils report, we coordinate the testing. This stage takes the longest, often two to four weeks, and it is the one you cannot skip. No permit, no inspection, no legal addition.

We dig the footings to plan depth, compact the subgrade, and set forms. Rebar is tied and chairs are placed so the steel sits in the middle of the concrete, not on the dirt. This is where a concrete saw and rebar cutter earn their keep on tie-ins to the existing house.

The city inspector signs off on the steel and depth before we pour. On pour day we place the mix, consolidate it with a vibrator, and finish it with a bull float and power trowel. A typical residential addition slab is 10 to 25 cubic yards and takes a morning to place and finish.

We apply curing compound and keep foot traffic off the slab for at least 48 hours, with full cure in about 28 days. You get the inspection card signed and a clean site. Framing can start once the concrete reaches enough strength, usually within a week in Chula Vista's mild fall and winter weather.

Concrete Foundations for Additions
STEP 01Site Visit and Layout

We walk the property, check access for a concrete pump or mixer truck, and confirm the addition footprint against your plans. You get a written scope and price, usually within 48 hours. If your plans are not done yet, we tell you what the engineer needs to show before we can bid accurately.

Tools & methods

Tools and Methods We Use

01
✓

Concrete Pump

Places mix precisely on tight lots in Southwest Chula Vista and Castle Park where a mixer truck cannot reach the pour point. Keeps the pour on schedule and the finish consistent.

02
✓

Power Trowel

Finishes slab surfaces to a flat, dense surface after the bull float pass. We run walk-behind and ride-on trowels depending on slab size, which controls flatness and surface hardness.

03
✓

Bull Float and Screed

Levels and consolidates the concrete right after placement. The screed sets the plane and the bull float pushes aggregate down and brings paste up, which is the base for the trowel finish.

04
✓

Concrete Saw and Rebar Cutter

Cuts control joints at the right depth and cuts rebar to length on tie-ins. We use Bosch and Makita saws with diamond blades for clean cuts on existing slabs and new work.

05
✓

Concrete Vibrator

Consolidates the mix around rebar and into corners so you do not get honeycombing or voids. This is especially important on stem walls and stepped footings where the concrete has to flow into tight spaces.

06
✓

Edger and Groover

Shapes the slab edge and cuts control joints that control where cracks happen. A properly edged and grooved slab cracks at the joints, not randomly across the surface.

Real results

Before and after.

Eastlake Room Addition Foundation
Concrete Foundations for Additions

Eastlake Room Addition Foundation

A homeowner in Eastlake had a 320-square-foot addition planned over an old patio slab. The patio was 4 inches thick with no footing and no rebar, and the clay soil underneath had already cracked it in two places. The homeowner was worried the whole project would be delayed by soil issues.

After: We removed the patio, over-excavated 18 inches of clay, and replaced it with compacted base. New footings were poured to plan depth with #4 rebar at 12 inches on center, tied into the house footing with Hilti adhesive dowels. The 320-square-foot slab passed inspection first visit and was framing-ready in five days.

Book this service →
Otay Ranch ADU Conversion Foundation
Concrete Foundations for Additions

Otay Ranch ADU Conversion Foundation

A detached garage in Otay Ranch was being converted to an ADU, but the existing slab was 3.5 inches thick with wire mesh and no perimeter footing. The city would not permit habitable use on it. The homeowner needed a new foundation without losing the garage footprint.

After: We saw-cut and removed the old slab, excavated perimeter footings to 24 inches deep, and poured new footings with #5 rebar. A new 4-inch slab with vapor barrier and rebar went in over the top. The foundation passed inspection and the ADU was permitted. Total concrete work took six days.

Book this service →
Rancho del Rey Sloped-Lot Addition
Concrete Foundations for Additions

Rancho del Rey Sloped-Lot Addition

A lot in Rancho del Rey sloped about 4 feet across the addition footprint. The homeowner wanted a master suite on the downhill side, but the grade change meant a standard flat foundation would not work. Water was already pooling at the low corner during winter rains.

After: We built a stepped footing that followed the grade in three drops, poured a 28-foot retaining wall on the uphill side with proper drainage, and tied the new foundation into the existing house footing. The slab was level within a quarter inch over ten feet. Framing started a week after the pour.

Book this service →
Problems we solve

Problems We Solve With Addition Foundations

Most foundation problems we get called about in Chula Vista come down to soil, water, or a bad tie-in to the existing house. Here is what we see and how we fix it.

Ask a pro →
01

Expansive clay soil cracking the new slab

We over-excavate the clay, replace it with compactable material, and compact in lifts before forming. Rebar spacing and slab thickness are set to resist the movement, and we grade the site so water runs away from the footing instead of soaking into the clay under it.

↗
02

New foundation separating from the existing house

We dowel into the existing footing with Hilti adhesive and Simpson Strong-Tie anchors, sized and spaced to the engineer's plan. The new slab and the old house move together, and the joint stays closed. This is the step most cheap foundation jobs skip.

↗
03

Poor drainage pooling at the foundation edge

We set finish grades so the slab sheds water away from the addition, and we detail the edge so water cannot sit against it. Where the lot does not drain naturally, we recommend a French drain or surface channel before the pour, not after.

↗
04

Failed inspection delaying the whole project

We build to your stamped plans and to IBC compliance, and we walk the site before calling the inspector. Rebar spacing, footing depth, and dowel placement are checked against the plan. We have been working with City of Chula Vista inspection since 2018 and we know what they look for.

↗
Transparent pricing

What Addition Foundations Cost in Chula Vista

$3,600 - $12,000+ depending on size, soil, and site conditions

Typical 2026 pricing for concrete foundations for additions in Chula Vista runs $12 to $22 per square foot for the foundation itself, depending on soil, access, and footing complexity. A simple 200-square-foot slab-on-grade sits at the low end. A stepped footing on a sloped lot with a retaining wall sits at the high end. Permits, engineering, and soils testing are separate. We give you a written price after a site visit so you know the number before we break ground.

A foundation is the one part of your addition you cannot cheaply fix later. Saving $2,000 on the pour and then paying $15,000 to underpin a settling slab is a bad trade. We price the work honestly and build it so you are not calling anyone back in five years.

Soil Conditions

•affects cost

Expansive clay in Eastlake and Otay Ranch often requires over-excavation and replacement with compactable material. That adds excavation and haul-off cost, but it is what keeps the slab from cracking. Sandy or fill soils may need less work.

Get a quote ↗
Site Access

•affects cost

If a mixer truck can back up to the pour point, you save the cost of a pump. Tight lots in Castle Park and Southwest Chula Vista usually need a pump, which adds to the line item but keeps the pour on schedule.

Get a quote ↗
Reinforcement Spec

•affects cost

Wire mesh is cheaper than rebar. #4 rebar at 12 inches on center is cheaper than #5 at 12 inches. Your engineer's plan sets the spec, and we build to it. Upgrading reinforcement adds cost but also adds crack resistance.

Get a quote ↗
Proof you can check

Licensed, Certified, and Local

  • ACI Certification · American Concrete Institute
  • OSHA 30 · Occupational Safety and Health Administration
  • CSLB License · California Contractors State License Board
  • NRMCA Certification · National Ready Mixed Concrete Association
Customer reviews

What Chula Vista Homeowners Say

★★★★★
“We added a casita for my mother and the foundation was the part I worried about most. The crew laid out the footings, tied the rebar, and had the inspector out before the pour. Slab came out dead flat and the tie-in to the house is seamless. Framing started the next week. No cracks a year later, even with the clay soil back here.”
MR

Marisol R.Homeowner, Eastlake

✓ Verified
★★★★★
“Our lot slopes, so the addition needed stepped footings and a small retaining wall first. They handled the whole sequence and kept us posted on the permit timeline. Pour day was clean, no mess left behind. We were framing within a week of the slab curing. I would use them again for the patio we are planning next.”
PS

Priya S.Homeowner, Rancho del Rey

✓ Verified
Good questions

Frequently Asked Questions About Addition Foundations

+16199843356 →

Most residential addition foundations in Chula Vista run $12 to $22 per square foot in 2026, so a 300-square-foot addition typically lands between $3,600 and $6,600 for the foundation alone. Stepped footings, deep excavation, and soils that need over-excavation push the number up. Permits, engineering, and the soils report are separate line items. We give you a written price after a site visit, not a phone estimate.

The concrete work itself takes three to five days from layout to finished slab. Permits and engineering add two to four weeks before that. So from signed contract to a slab you can frame on, plan on four to six weeks total. Curing adds another week before framing in most cases. We schedule the city inspection before we book the concrete truck so the pour day does not slip.

The right contractor is the one who builds to your stamped plans, pulls the permit, and passes inspection the first time. Look for an active CSLB license, ACI-certified testing, and proof they have poured additions in Chula Vista, not just driveways. We have been doing this since 2018 and can show you completed addition foundations in Eastlake, Otay Ranch, and Rancho del Rey.

Yes. Any foundation for a habitable addition requires a building permit from the City of Chula Vista, and the footing and steel must be inspected before the pour. We pull the permit and coordinate the inspection as part of the job. Building without one risks a stop-work order and can force you to tear out finished work. The permit is not optional and it is not expensive relative to the risk.

Ready when you are

Get Your Concrete Foundations for Additions Chula Vista CA Quote

Call us and we will walk your lot, check access, and give you a written price for your addition foundation. We have been pouring in Chula Vista since 2018, we are licensed and insured in California, and we build to your stamped plans. One call gets you a real number, not a range.

Request a Quote +16199843356 →
Request an appointment

Contact Our Chula Vista Concrete Crew

Call us at +1 (619) 984-3356 and we will get you on the schedule. Most estimates go out the same day, and we answer questions about thickness, finish, and cure times before you commit to anything. Reach us by phone or email, Monday through Friday, 8:00 to 18:00.

Request received — our team will be in touch shortly.
↗
Emergency?Call now